7626 Bentgrass Circle
Yorkville, IL 60560
$1,295,000
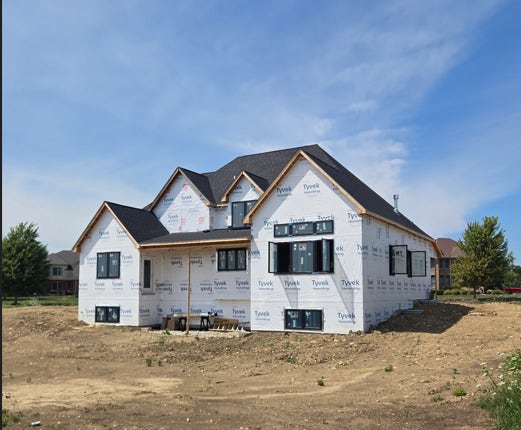
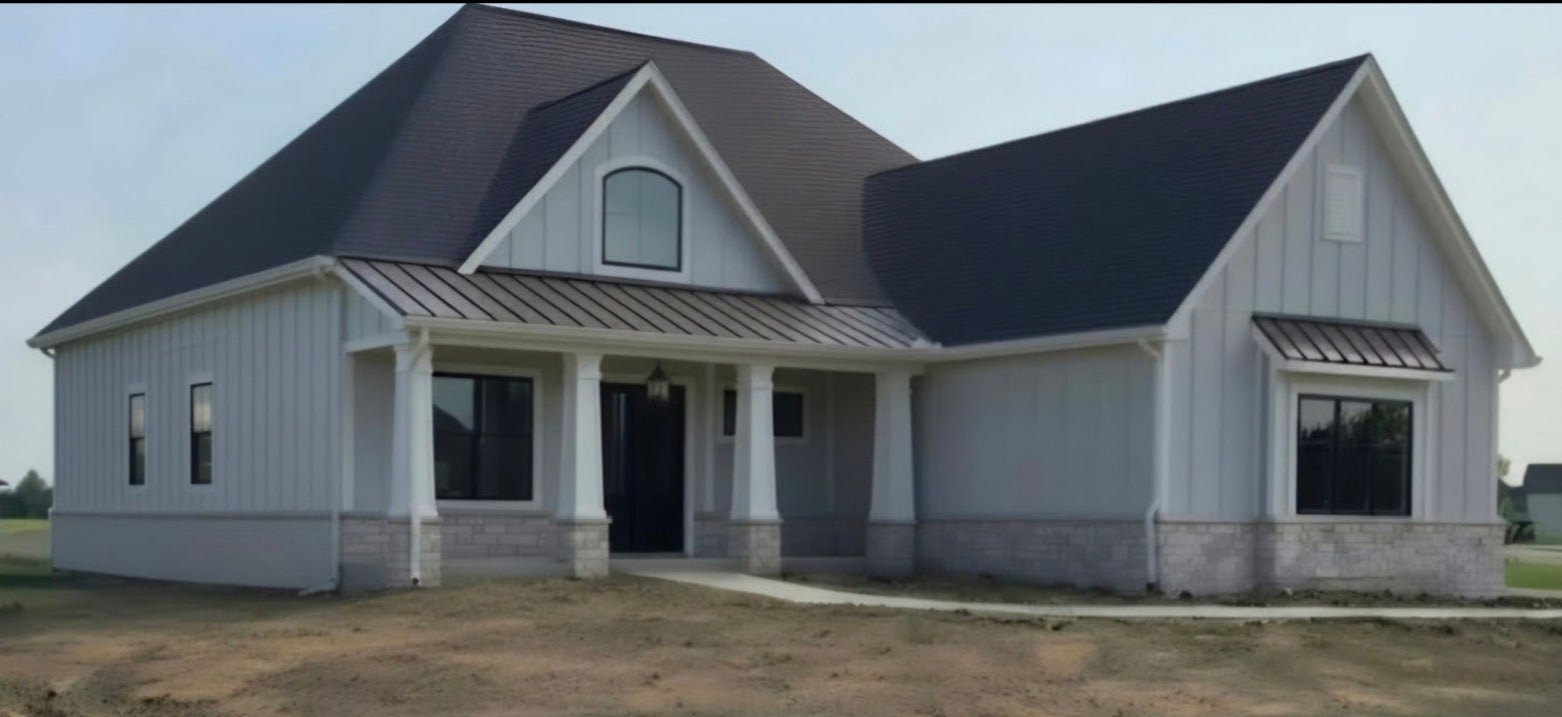
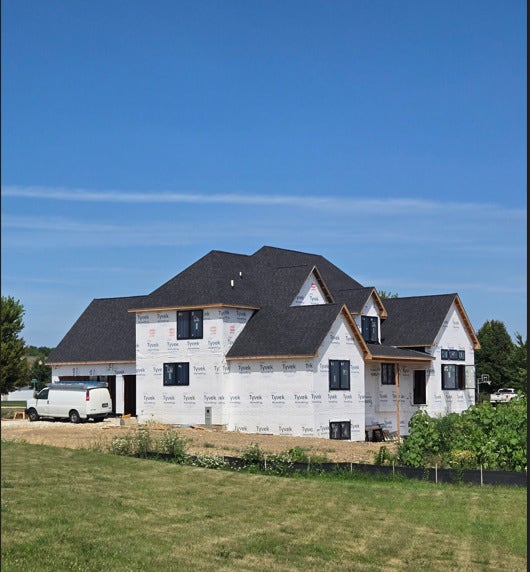
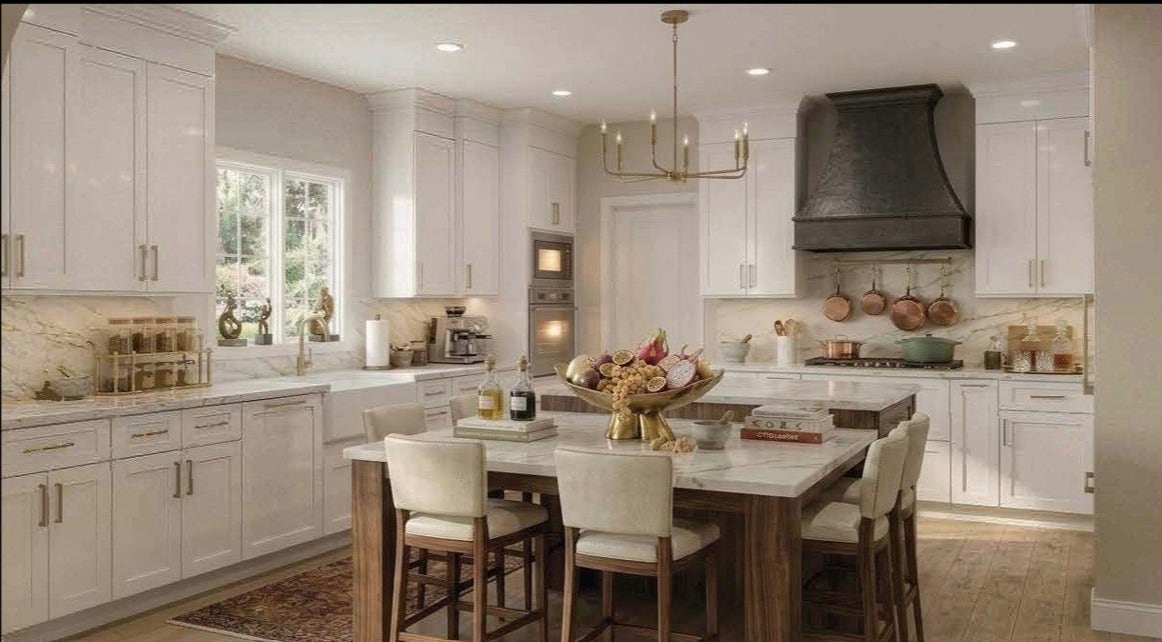
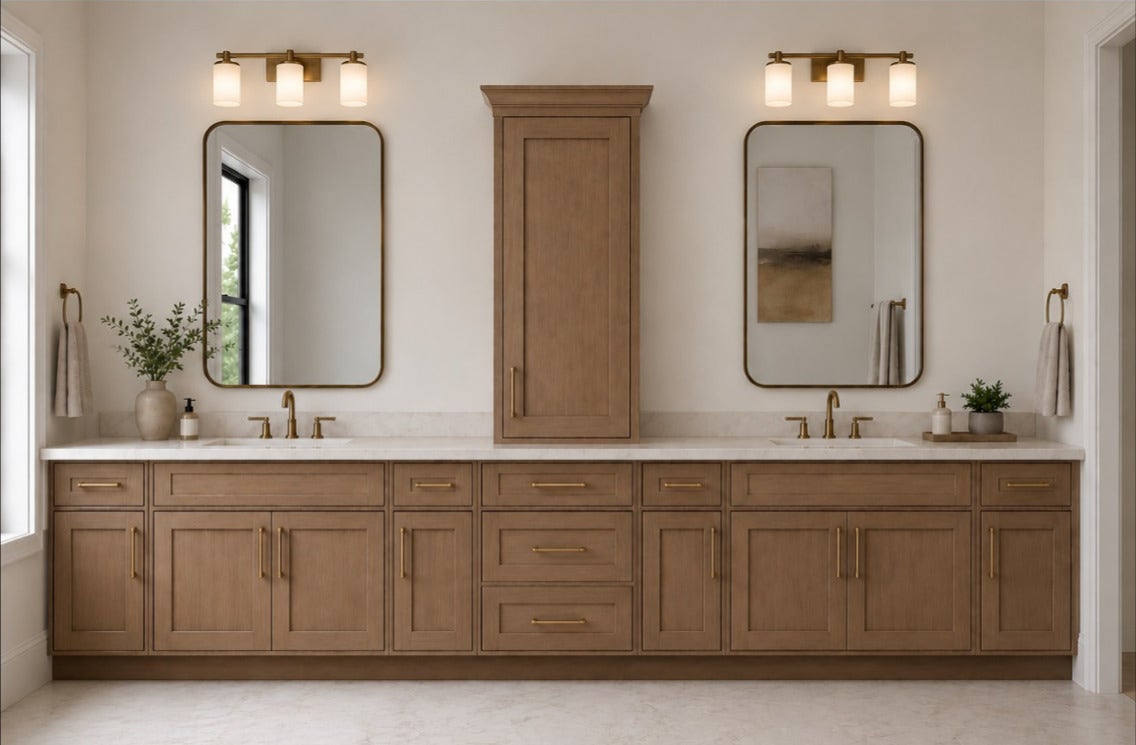
NEW CONSTUCTION - FIRST FLOOR MASTER SUITE - READY FOR ALL THE HOLIDAYS!! Nearly an acre in Yorkville's Whitetail Ridge Golf course neighborhood, this luxury estate seamlessly pairs elite architectural design with high-end modern amenities. Striking stone accents and durable James Hardie siding frame the sophisticated exterior. Entry consists of a welcoming covered front porch complemented by a concrete driveway leading to a spacious 3-car garage. Premium black-on-black Andersen casement windows elevate the home's striking aesthetic inside and out. The grand interior contains first floor 9-foot walls, 8-foot doors, and a dramatic 20-foot cathedral great room. An upgraded trim package elevates the living spaces with architectural beams, a coffered ceiling, and custom feature walls. A unique see-through gas fireplace elegantly connects the massive great room to a private study. At the heart of the home is a chef's kitchen outfitted with a tiered 10-foot island with integrated table seating, built-in double oven, and a spacious walk-in pantry. Designed for ultimate comfort, the 4-bedroom, 3.1-bath layout features a coveted FIRST FLOOR resort-style MASTER RETREAT. This private oasis boasts a cathedral ceiling, an expansive walk-in closet, and a spa-like bath with a free-standing soaking tub and a rainhead walk-in shower. The master suite enjoys direct access to a covered rear deck shared with the great room, perfect for seamless indoor-outdoor living. Upstairs, a second-floor en suite can be perfect privacy for family or guests. The home includes ...
+ Read More| Listing Id: | 12718192 |
|---|---|
| List Price: | $1,295,000 |
| Property Type: | Residential |
| Property Type: | Detached Single |
| Status: | Active |
| Bedrooms Total: | 4 |
| Bathrooms Full: | 3 |
| Bathrooms Half: | 1 |
| Living Area: | 3,640 |
| Parking On Site: | Yes |
| Association Fee: | $0 |
| Tax Annual Amount: | $3 |
| City: | Yorkville |
| County Or Parish: | Kendall |
| Subdivision Name: | Whitetail Ridge |
| Postal Code: | 60560 |
| Year Built: | 2026 |
| Appliances: | Double Oven, Microwave, Dishwasher, Refrigerator, Stainless Steel Appliance(s), Wine Refrigerator, Cooktop, Oven, Range Hood, Water Softener |
| Association Fee Frequency: | Not Applicable |
| Association Fee Includes: | None |
| Basement: | true |
| Basement: | Unfinished, Bath/Stubbed, Partial Exposure, 9 ft + pour, Concrete, Full |
| Bathrooms Total Integer: | 4 |
| Bedrooms Possible: | 4 |
| Construction Materials: | Stone, Fiber Cement, Combination |
| Cooling: | Central Air |
| Directions: | 126 to Fairway Drive. Fairway Drive to left on Bentgrass Circle |
| Electric: | Service - 400 Amp or Greater |
| Elementary School: | Circle Center Grade School |
| Elementary School District: | 115 |
| Fireplace Features: | Double Sided, Gas Log |
| Fireplaces Total: | 1 |
| Garage Spaces: | 3 |
| Heating: | Natural Gas, Electric, Sep Heating Systems - 2+ |
| High School District: | 115 |
| Interior Features: | Vaulted Ceiling(s), Cathedral Ceiling(s), 1st Floor Bedroom, Walk-In Closet(s), Bookcases, High Ceilings, Coffered Ceiling(s), Beamed Ceilings, Quartz Counters |
| Laundry Features: | Gas Dryer Hookup, Sink |
| Living Area Source: | Plans |
| Lot Size Acres: | 0.83 |
| Lot Size Dimensions: | 245x286x299x83 |
| Middle Or Junior School District: | 115 |
| MLS Area Major: | Yorkville / Bristol |
| Age: | NEW Under Construction |
| Agent Owned/Interest (Y/N): | Yes |
| Aprox. Total Finished Sq Ft: | 3640 |
| Built Before 1978 (Y/N): | No |
| Basement Bathrooms (Y/N): | No |
| Basement Sq Ft: | 2,132 |
| Corporate Limits: | Unincorporated |
| Dining Room: | Combined w/ FamRm |
| Disability Access And/Or Equipped: | No |
| Door Features: | 36" Minimum Entry Door |
| Fireplace Location: | Den/Library, Great Room |
| General Information: | None |
| Lot Size: | .50-.99 Acre |
| Master Association Fee: | Yes |
| Main Sq Ft: | 2310 |
| Management Company: | K&A Custom Builders LLC |
| Management Contact Name: | Kurt Woods |
| Management Phone: | 630-294-2098 |
| Master Association Fee Frequency: | Monthly |
| Market Code: | Active |
| Estimated Occupancy Date: | 10/15/2026 |
| Rebuilt (Y/N): | No |
| Rehab (Y/N): | No |
| Offered For Sale Or Rent: | No |
| Special Assessments: | N |
| Special Service Area: | N |
| Total Finished/Unfinshed Sq Ft: | 5772 |
| Total Sq Ft: | 3640 |
| Type Detached: | 2 Stories |
| Update Date: | 2026-09-30T13:14:29 |
| Unfinished Basement Sq Ft: | 2132 |
| Upper Sq Ft: | 1330 |
| New Construction?: | Yes |
| Original List Price: | $1,295,000 |
| Other Equipment: | Water-Softener Owned, Ceiling Fan(s), Sump Pump |
| Ownership: | Fee Simple w/ HO Assn. |
| Parcel Number: | 0607403001 |
| Parking Features: | Yes, Attached, Garage |
| Parking Total: | 3 |
| Possession: | Closing |
| Rooms Total: | 8 |
| Room Type: | Great Room, Study, Mud Room, Walk In Closet |
| Sewer: | Septic Tank |
| Special Listing Conditions: | None |
| State Or Province: | IL |
| Tax Year: | 2025 |
| Township: | Na-Au-Say |
| Water Source: | Well |
| Actual Status: | Active |
| Flood Zone: | No |
Listing Courtesy of: Village Realty, Inc.

Listing Agent: Autumn Woods
630-857-0575
Mortgage Calculator
The data relating to real estate for sale on this website comes in part from the Broker Reciprocity program of Midwest Real Estate Data LLC. Real Estate listings held by brokerage firms other than Charisse Trimuel - Residential are marked with the Broker Reciprocity logo or the Broker Reciprocity thumbnail logo (a little black house) and detailed information about them includes the names of the listing brokers. Some properties which appear for sale on this website may subsequently have sold and may no longer be available. The information being provided is for consumers' personal, non-commercial use and may not be used for any purpose other than to identify prospective properties consumers may be interested in purchasing.
NOTICE: Many homes contain recording devices, and buyers should be aware they may be recorded during a showing.
Copyright © 2026 Midwest Real Estate Data LLC
Information deemed reliable but not guaranteed.
Midwest Real Estate Data LLC data last updated on October 08, 2026 04:22 PM - CT

Based on information submitted to the MLS GRID as of October 08, 2026 04:22 PM - CT. All data is obtained from various sources and may not have been verified by broker or MLS GRID. Supplied Open House Information is subject to change without notice. All information should be independently reviewed and verified for accuracy. Properties may or may not be listed by the office/agent presenting the information. Properties displayed may be listed or sold by various participants in the MLS. Some listings have been excluded from this website.
IDX information is provided exclusively for consumers’ personal noncommercial use, that it may not be used for any purpose other than to identify prospective properties consumers may be interested in purchasing, that the data is deemed reliable but is not guaranteed by MLS GRID, and that the use of the MLS GRID Data may be subject to an end user license agreement prescribed by the Member Participant’s applicable MLS if any and as amended from time to time.
Property Last Updated: October 08, 2026 04:22 PM - CT
